The Dimensions That Govern Custom Cabinets and Kitchen Layouts
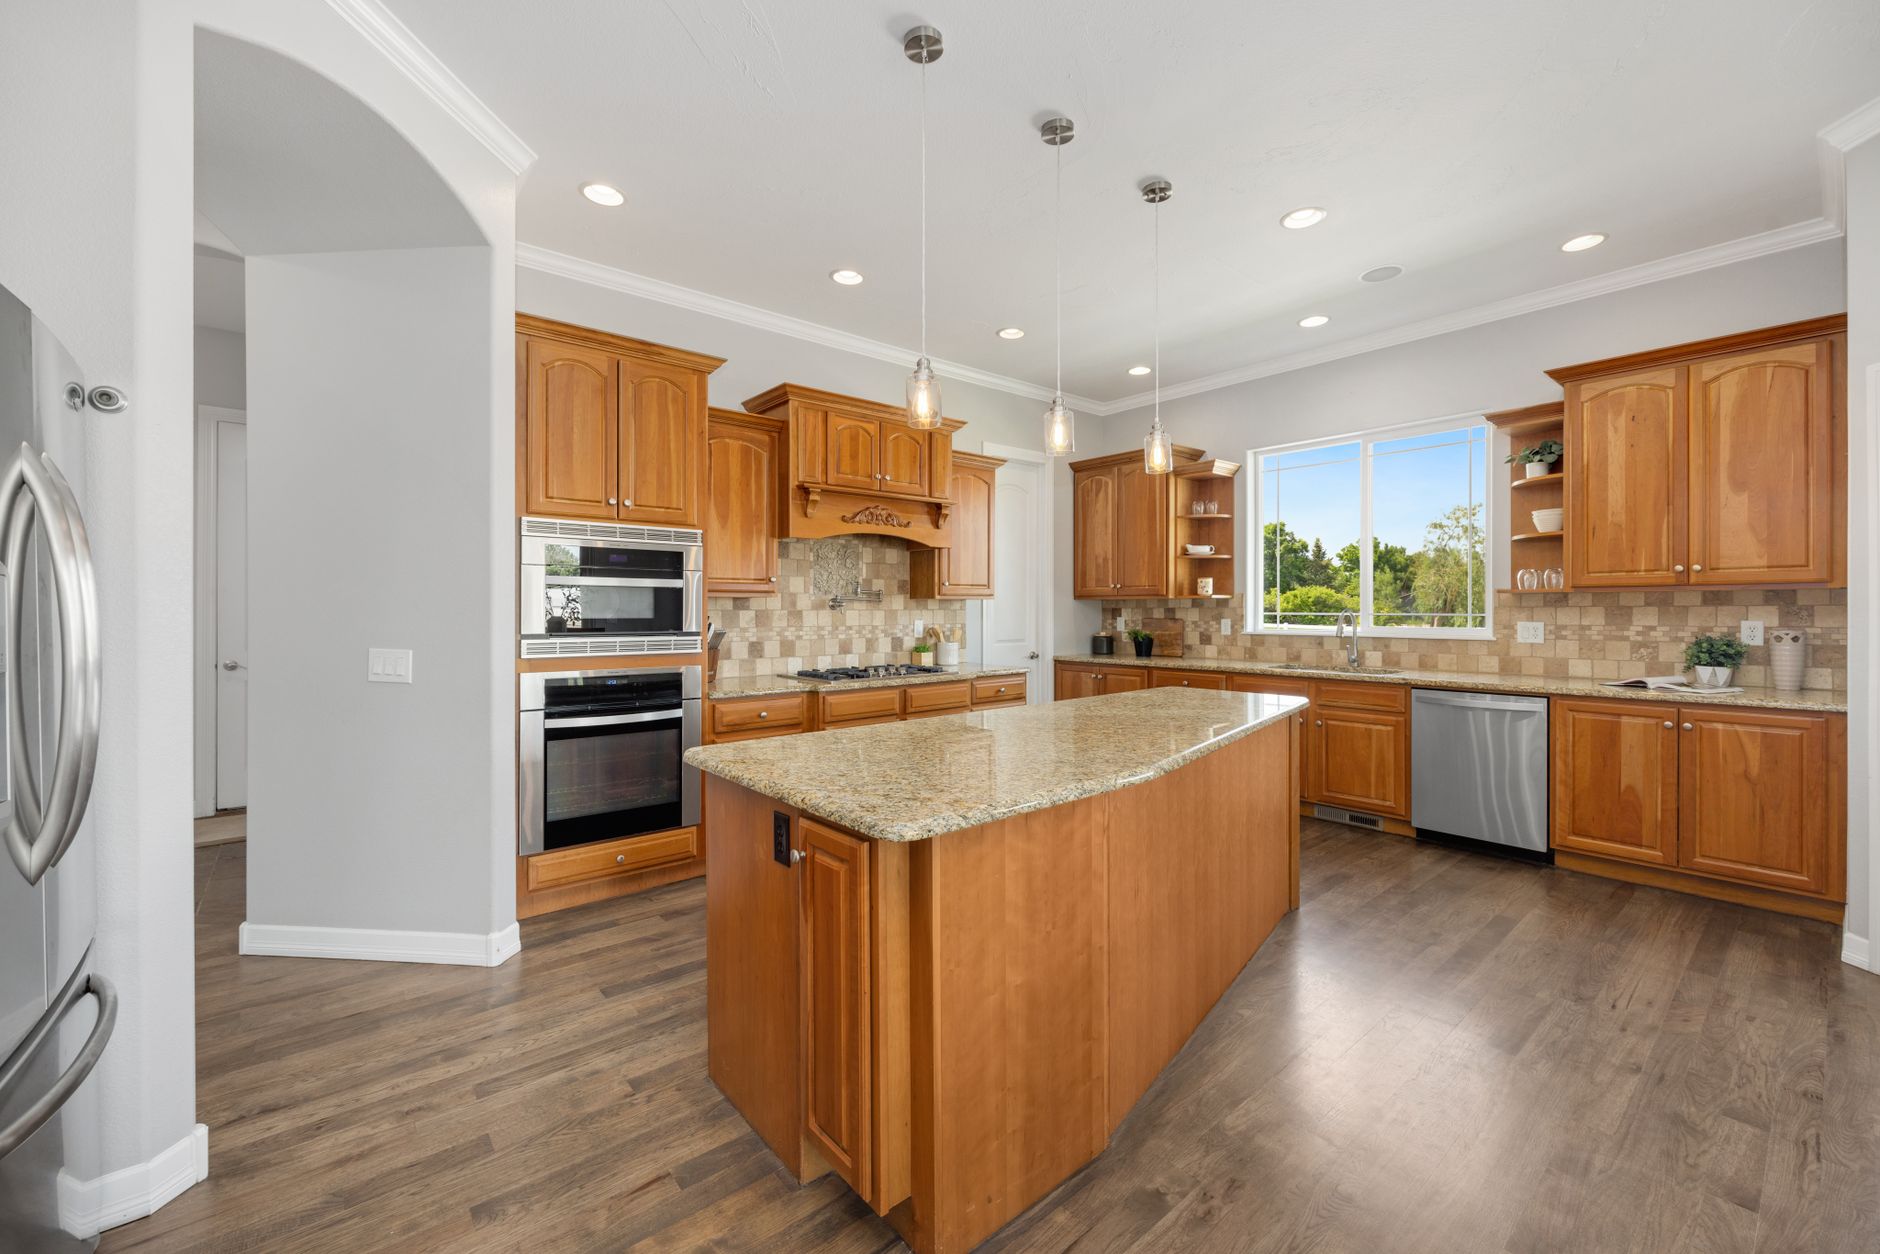
Kitchen cabinets are built to a set of dimensions that almost nobody questions, and most of those dimensions are older than the appliances they now have to accommodate. They mostly still work. But the handful of places where the standard sizes collide with real life are the places kitchens go wrong, and they go wrong on paper, months before anything is built.
This is a walk through the numbers that actually govern a cabinet layout, and the clearances that matter more than the numbers. Any competent cabinet installation in yakima, wa or anywhere else will produce a scaled drawing before anything is ordered, and it is worth learning to check that drawing yourself, because the person who has to live with a refrigerator that will not open properly is not the person who drew it.
The standard dimensions
Base cabinets are conventionally thirty four and a half inches high without the countertop, which puts the finished work surface at thirty six inches. Depth is twenty four inches for the box, with the countertop running a little deeper to give a small overhang past the door.
Wall cabinets are typically twelve or thirteen inches deep, and come in heights of thirty, thirty six or forty two inches. The gap between the counter and the underside of the wall cabinets is usually eighteen inches.
Tall cabinets, meaning pantries and oven housings, run to eighty four, ninety or ninety six inches.
Cabinet widths come in three inch increments, commonly from nine inches up to about forty eight. That increment is the reason filler strips exist, and it is why a wall measuring exactly the right length for your plan is a coincidence rather than a norm.
Toe kicks are around four and a half inches high and three inches deep.
Where the standards stop working
Counter height and the people using it
Thirty six inches is a compromise that suits someone of roughly average height. If the primary cook is notably taller or shorter, a standard counter means either stooping or reaching for every task, for years.
Changing it is easy at the build stage and effectively impossible afterwards. Base cabinet height can be adjusted by altering the toe kick, and an inch or two either way costs nothing extra if it is specified before manufacture. A baking area set two inches lower than the main run is a small change that transforms the ergonomics of kneading and rolling.
The reason this rarely happens is simply that nobody raises it. Bring it up early.
The eighteen inch gap
Eighteen inches between counter and wall cabinets is generous for reaching the lower shelf and tight for anything that lives on the counter. A stand mixer with the head raised, a tall kettle, or a coffee machine with a lid that lifts will all struggle.
Measure your tallest counter appliance in its operating position, not its resting position, and check it against the plan.
Appliance clearances, which are not negotiable
This is where layouts most often fail, because appliance requirements are set by the manufacturer and the cabinet grid does not care.
A dishwasher needs a twenty four inch opening, and it needs the countertop above it supported independently since there is no cabinet there.
A range needs its specified clearance to combustible surfaces on each side, and it needs the cabinet run either side to be square, because a range that will not slide in is a problem discovered at the worst possible moment.
A refrigerator needs depth, width and ventilation clearance, and critically it needs door swing space. A refrigerator in a corner with the hinge on the wall side may not open far enough to pull the crisper drawers out. This is one of the most common and most maddening layout errors, and it is entirely avoidable on paper.
An over range hood has a specified mounting height above the cooking surface, and it varies by model and by fuel type. It has to be checked against the actual unit rather than assumed.
Always work from the specification sheet for the exact model. Category assumptions are how a kitchen ends up with a gap that is a quarter inch too narrow.
Corners
The corner is the hardest part of any cabinet run and the standard solutions are all compromises.
A blind corner cabinet is the cheapest, and without a pull out mechanism it is a cave. Anything that goes to the back of it is gone.
A diagonal corner cabinet with a rotating shelf uses the space better and consumes more wall.
Two runs meeting with a filler and simply accepting a dead void is sometimes the most honest answer, particularly in a small kitchen where a corner unit would consume the only useful drawer position.
The clearance issue at corners is door and drawer collision. A drawer opening on one leg of an L must clear the handle of the perpendicular cabinet and the countertop overhang. A three inch filler at the corner solves it and it is why fillers appear on almost every plan.
The clearances between runs
Walkway width is where a kitchen becomes pleasant or irritating.
A single cook galley wants somewhere around forty two inches between opposing faces. Below about thirty six it becomes tight, and at that point an open dishwasher door blocks the room entirely.
If two people cook together, or if the kitchen is a through route to a back door, aim for forty eight inches. That allows one person to pass behind another who is working at the counter.
Beyond about sixty inches between runs, the kitchen starts to feel spread out and every task involves walking. Wider is not automatically better.
Around an island, the same numbers apply on every side, and the side with the dishwasher or the seating needs the most. Stools need roughly twenty four inches of width each and about eighteen inches of knee depth under the overhang.
Landing space, the thing plans forget
Every appliance needs a surface next to it to put things down on.
Next to the refrigerator on the handle side, so shopping and dishes have somewhere to go. Next to the oven, ideally at least fifteen inches, for the hot tray. Beside the cooktop on both sides where possible, and at least on one. Next to the sink, with the larger space on the side you naturally stack dishes.
A layout with adequate storage and no landing space is unpleasant to work in and the reason is rarely obvious to the people living with it. They just find the kitchen frustrating.
Wall cabinets and the ceiling
The space above wall cabinets is the most commonly wasted volume in a kitchen.
A thirty inch wall cabinet on a standard eight foot ceiling leaves a soffit or an open dust shelf above it. A forty two inch cabinet in the same position runs to the ceiling and recovers that space entirely, at the cost of needing a step stool for the top shelf.
The honest trade off is that the top shelf of a forty two inch cabinet is genuinely inconvenient, so it becomes storage for things used twice a year. That is still better than an open ledge collecting grease and dust, and far better than a closed soffit containing nothing.
On a nine foot ceiling the arithmetic changes again, and the usual answer is either tall cabinets with a decorative moulding bridging the gap, or a deliberate two tier arrangement with glazed doors above.
If there is a soffit already and it turns out to be empty framing rather than ductwork or a plumbing run, removing it is one of the better value moves in a cabinet project. Check what is inside it before assuming either way.
Doing this on paper
Draw the room to scale with every wall dimension, every window and door, every outlet and switch, and the position of the plumbing stack and the gas line. Those services constrain the layout far more than most people expect, and moving them is a real cost.
Then place the sink, the range and the refrigerator first, because everything else arranges around them. Check the distances between them and check that no two doors collide when open.
Then fill the runs with cabinets in three inch increments and see where the fillers land.
Then walk the plan mentally through a full meal, from carrying groceries in to loading the dishwasher.
Most professional planners do exactly this, and the drawing they produce can be checked against every number above in about half an hour.
The standard sizes are a sensible starting point built on decades of practice. They are a starting point, not a constraint, and the kitchens that work best are the ones where somebody deliberately departed from them in the two or three places that mattered.
Need help in Yakima?
Call (509) 728-4015